Property photo 1
4 Beds
2 Baths
1,752 sqft

$1,299,000

1481 Lance DR, TUSTIN CA, 92780

Price per sqft$741.44
Built in1962
Property size1,752 sqft
Property typeResidential

Overview

Sold

Listed Mar 3, 2026

Updated 10h ago

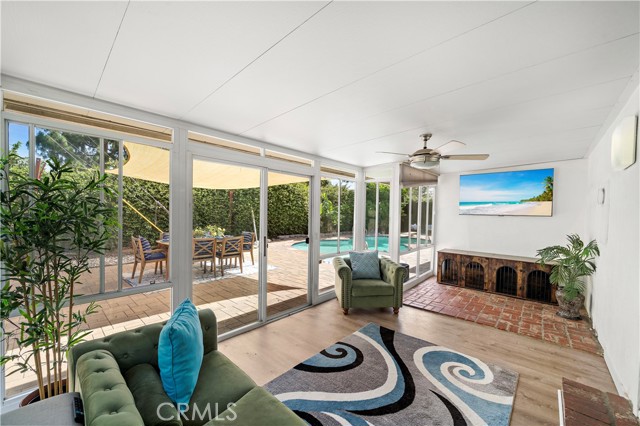
Ideally positioned in the heart of Tustin with quick access to shopping, dining, parks, and commuter routes, this beautifully designed single-level ranch-style home is tucked behind layers of mature landscaping and fencing that create a surprisingly private backyard retreat. Situated on an oversized 8,470 square foot corner lot that backs to the beautiful Pine Tree Park, this light-filled residence offers 4 bedrooms, 2 bathrooms, and over 1,700 square feet with wonderful flow for both everyday living and entertaining. A wide formal foyer welcomes you into the expansive wrap-around living room with fireplace, custom built-in entertainment cabinetry, and extensive built-in shelving, flowing seamlessly into the formal dining room and charming sunlit retro-style kitchen featuring a garden window, tile countertops, coffered ceiling with recessed lighting, white cabinetry with decorative niche shelving, and a breakfast bar. The home is beautifully appointed with wood laminate flooring, crown molding, raised panel interior doors, ceiling fans, central A/C, and a newer roof. French-style sliders open from the living room to a versatile sunroom (California room) that functions as additional indoor-outdoor living space, complete with TV hookups and walls of windows overlooking the spectacular backyard oasis. Designed for true Southern California living, the backyard feels like your own private resort with a sparkling pool featuring Baja-style coved seating, classic brick trim, and a diving board, surrounded by an expansive interlocking paver patio ideal for entertaining, outdoor dining, and relaxing, all framed by lush tropical landscaping, including avocado tree that provides exceptional privacy. The primary suite offers a walk-in closet, French doors opening to the backyard, and a remodeled ensuite bathroom with floor-to-ceiling travertine-style tile, granite countertops, and dual sinks. Three additional bedrooms are generously sized with ceiling fans, including one with sliding door access to the spacious side yard, and they are served by a large guest bathroom with dual sinks and a tub/shower combination. With its rare oversized lot, resort-style backyard retreat, flexible indoor-outdoor living space, and desirable single-story ranch layout, this special home offers privacy, comfort, and exceptional lifestyle living near award-winning Tustin schools, Pine Tree Park, Tustin Ranch Golf Club, shopping, dining, and easy access to the 5, 55, and 261 freeways.

Additional information

MLS® ID
OC26066510MR

Interior Features

Bedrooms
4
Bathrooms
2
Fireplace
Yes
Cooling
Yes
Heating
Yes
Basement
No

Exterior Features

Lot Size
0.19 Acres

Other Property Details

Garage
Yes
Pool
Yes

Also listed on SDMLS and CRMLS

Listed by Lily Campbell with First Team Real Estate
Listing Contact: 714-717-5095 

Based on information from The MLSTM / Combined LA/Westside Multiple Listing Service, Inc. IDX information is provided exclusively for consumers' personal, non-commercial use, it may not be used for any purpose other than to identify prospective properties consumers may be interested in purchasing. All information is deemed reliable but not guaranteed and should be independently reviewed and verified. Property locations as displayed on any map are best approximations only and exact locations should be independently verified. All properties are subject to prior sale, change or withdrawal, and may or may not be listed by the office/agent presenting the information. Neither listing broker(s) nor Joseph Dinh shall be responsible for any typographical errors, misinformation, misprints and shall be held totally harmless. 

©2026 Combined L.A./Westside MLS. All rights reserved.

Data last updated 9/28/2026

.     

Powered by Luxury Presence
